

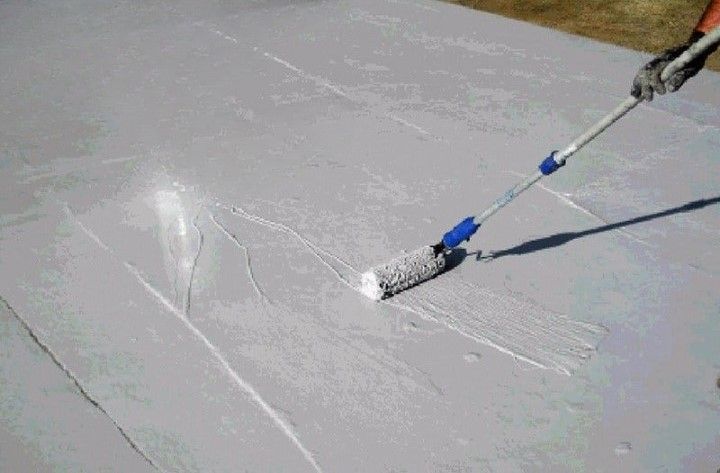
Some commercial environments place extreme demands on concrete floors. Food production areas, kitchens, breweries, and wash-down spaces may face hot water, chemicals, heavy equipment, and constant moisture. For these settings, Polyurethane Cement can be considered when the flooring system needs to tolerate conditions that are more severe than ordinary foot traffic.
Concrete coating systems can be used across commercial, industrial, and residential environments, but the correct choice depends on the conditions of each space. Food-service and production areas, for example, may require a very different system from garages or general commercial rooms.
Start With the Conditions the Floor Faces
Before selecting a system, list what the floor encounters during a normal week. That may include hot wash-down water, grease, cleaning chemicals, rolling carts, dropped equipment, or standing moisture around drains.
This assessment becomes especially important when planning Commercial Kitchen Flooring. A busy kitchen can combine heat, water, food residue, sanitation chemicals, and constant movement in one relatively small area, so the flooring needs to match the actual operating conditions.
Why Thermal Changes Matter
Floors in food-service and production spaces can experience rapid temperature changes. Hot water or steam may hit a cooler concrete slab during cleaning, creating stress between the substrate and the flooring system.
Urethane cement systems are often selected for environments where thermal shock is a concern because they are designed for demanding temperature changes. The exact specification should still depend on the facility, cleaning process, slab condition, and manufacturer requirements.
Look at Chemical and Moisture Exposure
Commercial floors may be exposed to much more than water. Degreasers, sanitizers, acids, oils, food ingredients, and other substances can reach the surface during normal operations.
The flooring system should be chosen with those exposures in mind. Chemical resistance varies between materials, and a coating that works well in a dry storage area may not be suitable for a wash-down zone.
Moisture should also be considered below the surface. Concrete can contain or transmit moisture, so that slab evaluation may be necessary before installation.
Surface Preparation Is Not Optional
A durable system still depends on a properly prepared base. Old coatings, adhesives, contamination, weak concrete, and damaged areas may need to be removed before a new floor is installed.
Mechanical grinding is commonly used to clean and profile the slab. Cracks, low spots, and other defects can then be repaired or corrected as required.
RhynoPoxy describes projects where existing tile is removed, concrete is ground, low areas are regraded, and coved transitions are installed before the final flooring layers are applied. That sequence shows why preparation can take as much planning as the visible finish.
Pay Attention to Drains and Wall Edges
Wet commercial spaces often fail first around details rather than in the middle of the room. Drains, wall-to-floor transitions, equipment bases, doorways, and joints deserve careful attention.
Coved edges can create a smoother transition between the floor and wall, reducing sharp corners where debris or moisture may collect. Proper grading can also help direct wash water toward drains instead of allowing it to pool.
These details are especially useful in facilities where frequent sanitation is part of daily operations.
Plan Texture Around Safety and Cleaning
A floor that becomes wet or greasy may need additional traction. However, more texture is not always better because very aggressive surfaces can be harder to clean.
The right balance depends on the room. Prep areas, cook lines, coolers, and dry storage may not all need the same finish.
Discussing traffic, footwear, cleaning equipment, and spill frequency before installation can help determine an appropriate texture for each zone.
Schedule the Project Around Operations
Commercial flooring work can affect production and trading hours. Preparation, installation, curing, and return-to-service times should be discussed before the project starts.
Some facilities may be able to complete the work during a short shutdown. Larger sites may benefit from phased installation so that only part of the floor is unavailable at one time.
Equipment movement, drain access, cleaning schedules, and inspection dates should also be considered when setting the timeline.
Conclusion
Choosing flooring for a demanding commercial environment requires more than comparing colour and price. Heat, moisture, chemicals, sanitation, traffic, drainage, and slab condition all influence which flooring system makes sense.
Commercial facilities seeking concrete coating solutions for demanding working conditions can explore available systems through rhynopoxy.com. Matching the floor to actual operating requirements can help make it a practical part of the facility rather than a recurring maintenance issue.